Jody Alford

BEDS4
BATHS2 full 1 partial
SQUARE FEET2,445
MLS#26039642
STATUSNew Listing
PROPERTY TYPEResidential - Single Family
SUBDIVISIONSHADOW RIDGE
NEIGHBORHOODPARAGOULD (SOUTHWEST)
Property Description
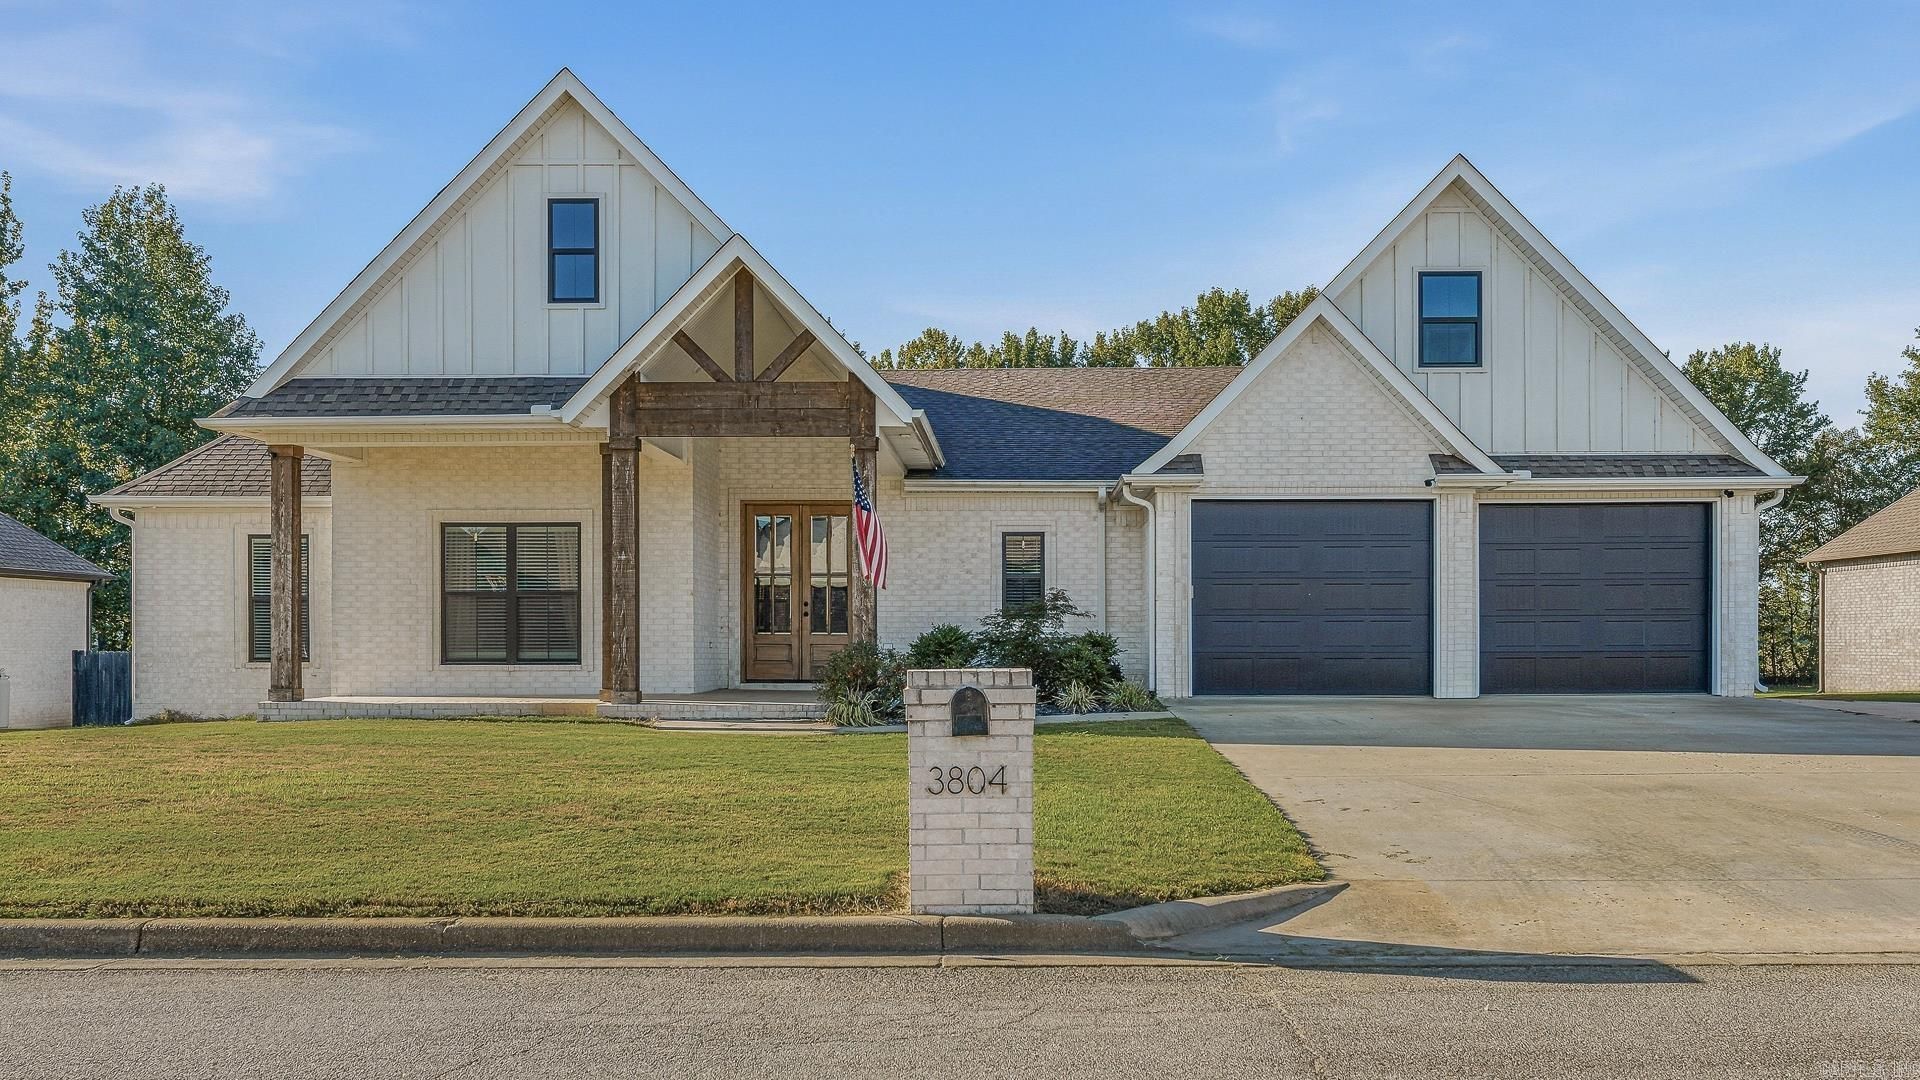
Beautifully designed and full of thoughtful details, this home sits on approximately 0.80 acres and offers a spacious, functional layout with plenty of room to enjoy both inside and out. The open living area features a fireplace surrounded by custom built-ins and flows seamlessly into the impressive kitchen with floor-to-ceiling cabinetry, abundant counter space, an oversized island, stainless steel appliances, and a large walk-in pantry. The primary suite is a standout with a freestanding soaking tub, oversized tiled shower, separate vanities, and an exceptionally spacious walk-in closet. Throughout the home, youâ??ll find crown molding, recessed lighting, generous storage, and warm flooring that ties the spaces together. A large laundry room offers additional cabinetry, counter space, and a utility sink. Outside, the screened-in porch extends the living space and leads to a deck and pergola overlooking the backyard. With its combination of space, storage, stylish finishes, and nearly an acre of land, this home has so much to offer.
Property Features
Property Type: Residential - Single Family
Basement: None
Cooling: Central
Fenced: Yes
Heating: Central Heat
Home Style: Contemporary, Ranch
Lot Size: 0.80 Acres
Roof Type: Architectural Shingle
Stories: 1.0
Taxes: $3,155
Year Built: 2021
Amenities
Water Heater-Electric
Walk-In Closet(s)
Kit Counter- Granite Slab
Deck
Screened Porch
Partially Fenced
Wood Fence
Feature Descriptions
Appliance(s)/Kitchen Equipment: Microwave, Electric Range, Pantry, Wall Oven
Days on Site: 2
Dining: Eat-In Kitchen
Exterior: Brick, Hardie Board
Fireplace: Gas Logs Present
Flooring: Luxury Vinyl
Lot descriprion: Level, In Subdivision
Lot Dimensions: 0.8 acre(s)
Other Room(s): Formal Living Room, Laundry
Parking Notes: Garage, Two Car
Sewer: Public Sewer
Water: Public Water
Listed By / Shown By
Listed By
Agency Name: IMAGE Realty
Agency Phone: 870-236-2121
Shown By
Agent Name: Jody Alford
Agent Phone:
Agency Title: Crye-Leike Real Estate Services

Source: Arkansas MLS
Estimate Your Payment
Estimated Payment
$ 1,345.33 per month $956.99 Principal & Interest $262.92 Property Tax $125.42 Homeowner's InsuranceChange Payment Information
Privacy Policy / DMCA Notice / ADA Accessibility


This site is hosted, designed and copyright
© 1994 - 2026 by
Delta Media Group, Inc. -- Patent Pending --
3804 Stone Ridge | MLS# 26039642
This single family home located at 3804 Stone Ridge , Paragould, AR 72450 is currently listed for sale with an asking price of $430,000. This property was built in 2021 and has 4 bedrooms and 2 full and 1 partial baths with 2445 sq. ft. Stone Ridge is located in the SHADOW RIDGE subdivision. Search SHADOW RIDGE real estate on jodyalford.crye-leike.com today.